@DeeStromRealtor

BEDS4
BATHS3 full
SQUARE FEET2,361
MLS#TB8557048
STATUSActive
PROPERTY TYPEResidential - Single Family
SUBDIVISIONWILSKY ROAD
Property Description
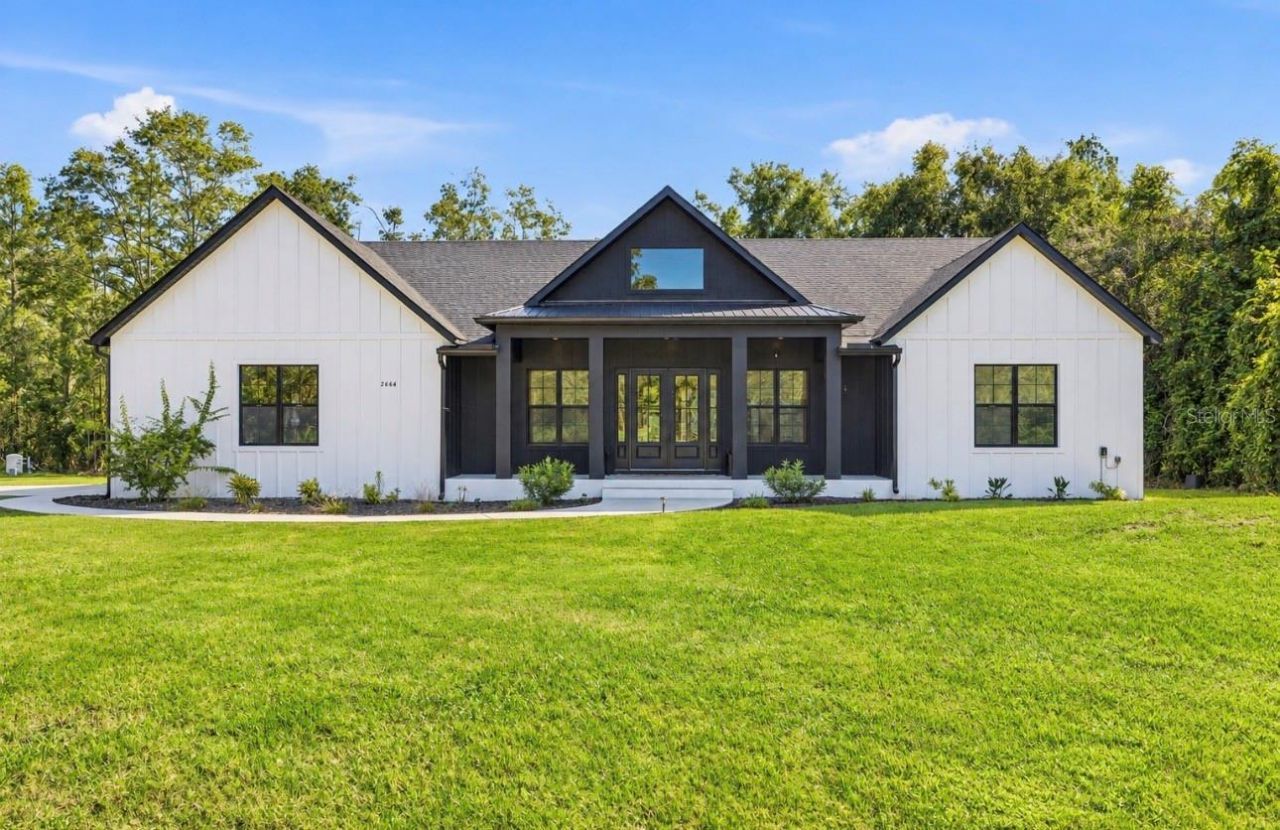
Custom-built in September 2025, this modern farmhouse pairs timeless finishes with private lakefront living and a heated pool and spa. Set on 1.7 acres in the heart of Land O' Lakes, 2664 Wilsky Rd. offers four bedrooms, three full bathrooms, approximately 2,500 SF living and 3,600 SF total. Over $100,000 in additional upgrades means the expensive extras are already finished. A private road, NO HOA, and generous parking welcome your boat, trailer, and toys, with room for a detached workshop, or potential ADU, subject to applicable approvals.Contrasting white and black finishes, distinctive gables, and board-and-batten detailing establish the modern farmhouse character. Built on a substantial stem-wall foundation, the home welcomes you with a spacious covered front porch, sidewalk, and glass-paneled double entry doors. The Great room is detailed with a 12 FT tray ceiling, expansive windows overlooking the pool and lake, and an electric fireplace with a stone surround and custom mantel. The home has wide-plank cushioned LVP flooring, 51/4-inch baseboards, and custom high-quality blinds continue throughout. A split floor plan connects the gathering spaces while separating the primary suite from secondary bedrooms. The open kitchen centers around a nine-foot leathered granite island with sage-green cabinetry. Custom cabinetry and Samsung appliances include a 36-inch electric cooktop and wall-mounted oven and microwave combination. A customized walk-in pantry adds organized storage, while approximately 11 FT of cabinetry beneath a six-foot-wide pass-through window creates an ideal coffee bar or serving station opening directly to the rear porch.10 FT black-framed sliders connect the great room to the approximately 32-foot covered and screened rear porch. Ceiling fans, room for dining and lounging, and pool and lake views make this a natural extension of the home. Open the sliders and kitchen window for summer gatherings, Christmas parties, or hot cocoa on cool Florida evenings.Completed in January 2026, the custom heated pool and spa feature new equipment and a dedicated heater. Extended pavers, a dining pergola, and a pool safety fence complete the outdoor retreat. Hardscape and drainage improvements plus aquatic plant removal and cleanup enhance the setting. Canoe, fish, relax poolside, or enjoy the water from the porch.The primary suite includes a spacious walk-in closet, freestanding soaking tub, and generous walk-in shower with two showerheads, including a rainfall head. Dual sinks and ceramic zellige tile extending up the vanity wall add character. Quartz countertop finishes and floor-to-ceiling tile in all bathrooms continue the custom design. Three additional bedrooms, two additional full bathrooms, oversized closets, and abundant storage offer flexibility for guests, work, and everyday living.The oversized two-car garage provides over 400 SF, complemented by ample guest parking and space on the acreage to envision your future shop or lake-view creative studio. Additional features include whole-home water filtration and softener systems, a security system, and a transferable 2-10 Home Buyers Warranty.Tucked along a private road with longtime neighboring owners, this peaceful setting remains convenient to shopping, dining, US 41/Land O' Lakes Boulevard, Dale Mabry Highway, the Veterans Expressway, I-75, and I-275. From land to dream home-custom character, room to grow, and a waterfront lifestyle ready to enjoy.
Property Features
Property Type: Residential - Single Family
Cooling: Central Air, Attic Fan
Garage: 2 car attached
Heating: Central, Electric
Home Style: Contemporary, Custom, Other, Ranch, Traditional
Lot Size: 1.73 Acres
Roof Type: Shingle
Stories: 1.0
Taxes: $1,026
Year Built: 2025
Amenities
Built-in Features
Ceiling Fans(s)
Dry Bar
Eat-in Kitchen
High Ceilings
Kitchen/Family Room Combo
Living Room/Dining Room Combo
Open Floorplan
Other
Primary Bedroom Main Floor
Split Bedroom
Stone Counters
Thermostat
Tray Ceiling(s)
Walk-In Closet(s)
Garden
Lighting
Other
Private Entrance
Private Mailbox
Private Yard
Rain Gutters
Feature Descriptions
Additional Rooms: Attic, Family Room, Great Room
Appliances: Built-In Oven, Cooktop, Dishwasher, Disposal, Dryer, Electric Cooktop, Electric Water Heater, Microwave, Refrigerator, Washer, Water Filtration System, Water Softener
Days on Site: 1
Directions: From I-75 N: Take the exit for SR-54 West and continue toward US-41. Turn right onto US-41 North, then turn right onto Carson Drive. Continue straight and then turn onto Wilsky Road and continue to 2664 Wilsky Road.
Exterior: Block, Stucco
Fireplace: Electric
Fireplace Y/N: Yes
Flood Zone Code: X, AE
Flooring: Luxury Vinyl, Tile
Foundation: Concrete Perimeter, Slab, Stem Wall
Frontage Lake: 545
Home Warranty Y/N: Yes
Listing Terms: Cash, Conventional, Other, VA Loan
Lot: Conservation Area, Landscaped, Pasture, Private
Lot Dimensions: 1.73
Number of Septics: 1
Number of Wells: 1
Other Equipment: Irrigation Equipment, Private Entrance, Private Yard
Other Structures: Gazebo
Ownership: Fee Simple
Parking: Garage Door Opener, Garage Faces Side, Golf Cart Parking, Off Street, Other
Parking Notes: Garage Door Opener, Garage Faces Side, Golf Cart Par
Patio/Porch: Covered, Enclosed, Front Porch, Patio, Rear Porch, Screened
Pool: In Ground, Child Safety Fence, Heated, Lighting
Property Attached Y/N: No
Property Sub-Type: Single Family Residence
Security: Security Lights
Sewer: Septic Tank
Showing Instructions: Supra Lock Box, Appointment Only, See Remarks, Text List Agent, ShowingTime
Spa: Heated, In Ground
Special Sale Provisions: None
Special View Info: Water
Swimming Pool: Yes
Utilities: Private
Vegetation: Mature Landscaping, Trees/Landscaped, Wooded
Water: Well
Water Access: Lake
Water Access Y/N: Yes
Waterfront Features: Lake Front
Water View: Lake
Windows: Blinds, Double Pane Windows, ENERGY STAR Qualified Windows, Shades, Tinted Windows
Zoning: R2
Room Sizes
Great Room: 22x25
Kitchen: 11x18
Primary Bedroom: 14x18
Primary Bathroom: 17x17
Bedroom 2: 16x10
Bedroom 3: 12x11
Bedroom 4: 14x10
Balcony/Porch/Lanai: 32x15
Local Schools
High School: Sunlake High School-PO
Middle School: Charles S. Rushe Middle-PO
Elementary School: Lake Myrtle Elementary-PO
Listed By / Shown By
Listed By
Agency Name: RE/MAX CHAMPIONS
Agency Contact: 813-945-4882
Shown By
Agent Name: Dee Strom
Agent Phone: (813) 525-7851
Agency Title: Florida Executive Realty

Estimate Your Payment
Estimated Payment
$ 2,464.29 per month $2,103.16 Principal & Interest $85.50 Property Tax $275.63 Homeowner's InsuranceChange Payment Information

Member Participants (and their affiliated licensees, if applicable) shall indicate on their websites that IDX information is provided exclusively for consumers’ personal non-commercial use, that it may not be used for any purpose other than to identify prospective properties consumers may be interested in purchasing, that the data is deemed reliable but is not guaranteed by MLS GRID, and that the use of the MLS GRID Data may be subject to an end user license agreement prescribed by the Member Participant’s applicable MLS if any and as amended from time to time. MLS GRID may, at its discretion, require use of other disclaimers as necessary to protect Member Participant, and/or their MLS from liability.
Based on information submitted to the MLS GRID. All data is obtained from various sources and may not have been verified by broker or MLS GRID. Supplied Open House Information is subject to change without notice. All information should be independently reviewed and verified for accuracy. Properties may or may not be listed by the office/agent presenting the information.
Privacy Policy / DMCA Notice / ADA Accessibility


This site is hosted, designed and copyright
© 1994 - 2026 by
Delta Media Group, Inc. -- Patent Pending --
2664 Wilsky Road | MLS# TB8557048
This single family home located at 2664 Wilsky Road , Land O Lakes, FL 34639 is currently listed for sale with an asking price of $945,000. This property was built in 2025 and has 4 bedrooms and 3 full baths with 2361 sq. ft. Wilsky Road is located in the WILSKY ROAD subdivision. Search WILSKY ROAD real estate on dstrom.floridaexecutiverealty.com today.