@DeeStromRealtor

BEDS2
BATHS2 full
SQUARE FEET1,584
MLS#TB8522224
STATUSActive
PROPERTY TYPEResidential - Condominium
SUBDIVISIONDEL WEBB SUNBRIDGE
Property Description
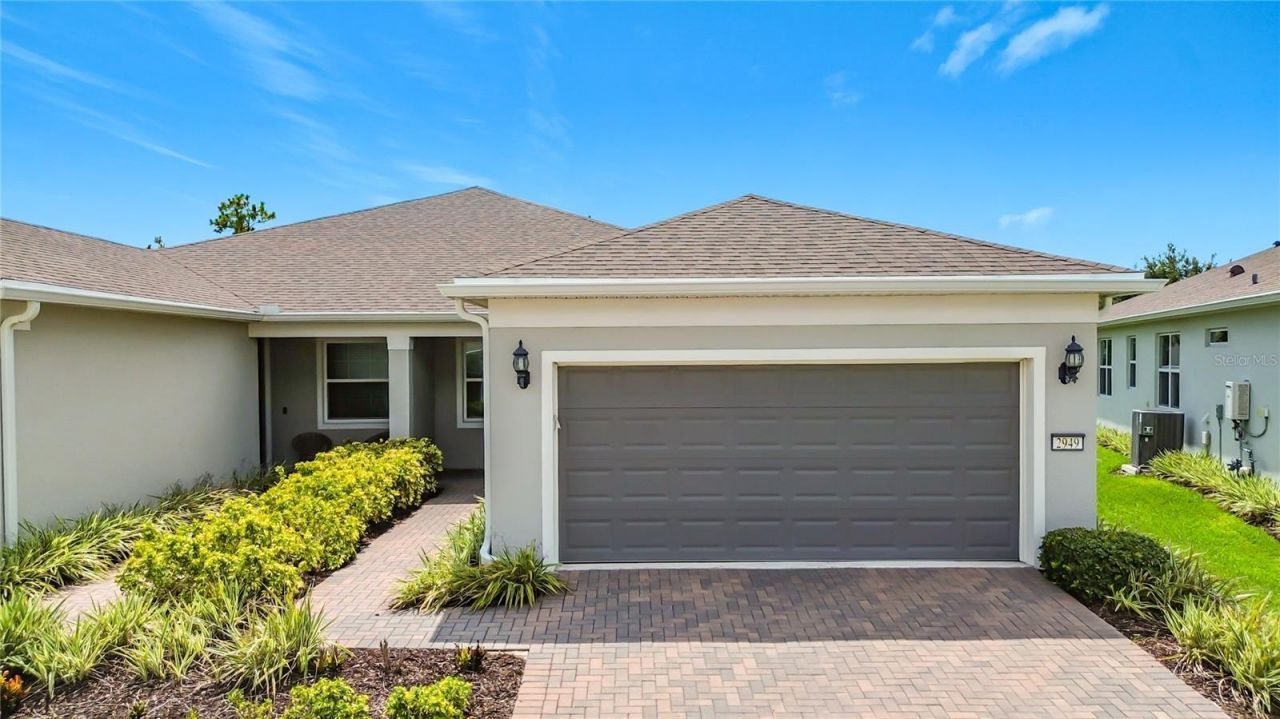
Welcome to 2949 Cherry Blossom Loop. The property is ideally located in a guard gated, active adult 55 and over community. This villa showcases an open concept layout delivering 2 bedrooms, 2 full bathrooms, an office /den space with french doors , 2 car garage, and back porch screened lanai. The interior features modern kitchen cabinetry, stone countertops, tile backsplash, and luxury vinyl flooring throughout the main living area. The spacious master bedroom incorporates a large walk in closet and en suite bathroom with separate water closet. The exterior boasts a covered patio entry, lush landscaping, and two car brick paver driveway. This master planned Del Webb Sunbridge community offers unmatched resort style living, convenience and luxury. It is centered around the impressive 27,000-square-foot clubhouse that features activities and events coordinated by a full-time Lifestyle Director. Community amenities include a zero-entry pool with lap lanes, resistance pool, heated spa, tennis and pickleball courts, fitness center, movement studio, fire pits, grille pavilion, and an on-site tavern and grille. Some additional benefits included are, exterior yard maintenance, termite bond and fiber network internet .The home is centrally located just south of Lake Nona and near Lake Nona Medical City, NeoCity, shopping, dining, and entertainment.
Property Features
Property Type: Residential - Condominium
Cooling: Central Air
Garage: 2 car attached
Heating: Electric, Natural Gas
Lot Size: 0.11 Acres
Roof Type: Shingle
Stories: 1.0
Taxes: $5,744
Year Built: 2022
Amenities
Open Floorplan
Stone Counters
Thermostat
Walk-In Closet(s)
Lighting
Sidewalk
Feature Descriptions
Additional Rooms: Den/Library/Office
Appliances: Dishwasher, Microwave, Range, Refrigerator
Builder: PULTE
Community Features: Clubhouse, Community Mailbox, Deed Restrictions, Dog Park, Fitness Center, Gated Community - Guard, Golf Carts OK, Irrigation-Reclaimed Water, Pool, Restaurant, Sidewalks, Tennis Court(s), Street Lights
Days on Site: 2
Directions: From FL-417 Toll South on Narcoossee Road. Turn left onto Cyrils Dr. Continue down Cyrils Dr to Del Webb Sunbridge on the right. Show your ID and real estate license at the gate. Continue left on Cherry Blossom Loop. Turn left on Cherry Blossom Loop to p
Exterior: Stucco
Flood Zone Code: X
Flooring: Carpet, Ceramic Tile, Luxury Vinyl
Foundation: Block
HOA Fee: 508/ Monthly
HOA Y/N: Yes
Home Warranty Y/N: No
Listing Terms: Cash, Conventional, FHA, VA Loan
Lot Dimensions: 0.11
Model: ELLENWOOD
Ownership: Fee Simple
Pets Allowed: Yes
Pets Restrictions: verify with HOA
Property Attached Y/N: No
Property Sub-Type: Villa
Security: Gated Community
Senior Community: Yes
Sewer: Public Sewer
Showing Instructions: Combination Lock Box
Special Sale Provisions: None
Utilities: Public
Water: Public
Water Access Y/N: No
Zoning: P-D
Room Sizes
Kitchen: 15x10
Primary Bedroom: 12x11
Bedroom 2: 11x10
Office: 10x10
Listed By / Shown By
Listed By
Agency Name: DALTON WADE INC
Agency Contact: 888-668-8283
Shown By
Agent Name: Dee Strom
Agent Phone: (813) 525-7851
Agency Title: Florida Executive Realty

Estimate Your Payment
Estimated Payment
$ 1,296.77 per month $723.31 Principal & Interest $478.67 Property Tax $94.79 Homeowner's InsuranceChange Payment Information

Member Participants (and their affiliated licensees, if applicable) shall indicate on their websites that IDX information is provided exclusively for consumers’ personal non-commercial use, that it may not be used for any purpose other than to identify prospective properties consumers may be interested in purchasing, that the data is deemed reliable but is not guaranteed by MLS GRID, and that the use of the MLS GRID Data may be subject to an end user license agreement prescribed by the Member Participant’s applicable MLS if any and as amended from time to time. MLS GRID may, at its discretion, require use of other disclaimers as necessary to protect Member Participant, and/or their MLS from liability.
Based on information submitted to the MLS GRID. All data is obtained from various sources and may not have been verified by broker or MLS GRID. Supplied Open House Information is subject to change without notice. All information should be independently reviewed and verified for accuracy. Properties may or may not be listed by the office/agent presenting the information.
Privacy Policy / DMCA Notice / ADA Accessibility


This site is hosted, designed and copyright
© 1994 - 2026 by
Delta Media Group, Inc. -- Patent Pending --
2949 Cherry Blossom Loop | MLS# TB8522224
This condo located at 2949 Cherry Blossom Loop , Saint Cloud, FL 34771 is currently listed for sale with an asking price of $325,000. This property was built in 2022 and has 2 bedrooms and 2 full baths with 1584 sq. ft. Cherry Blossom Loop is located in the DEL WEBB SUNBRIDGE subdivision. Search DEL WEBB SUNBRIDGE real estate on dstrom.floridaexecutiverealty.com today.