@DeeStromRealtor

BEDS4
BATHS3 full 1 partial
SQUARE FEET3,422
MLS#TB8452970
STATUSActive
PROPERTY TYPEResidential - Single Family
SUBDIVISIONTIMBER RIDGE
Property Description
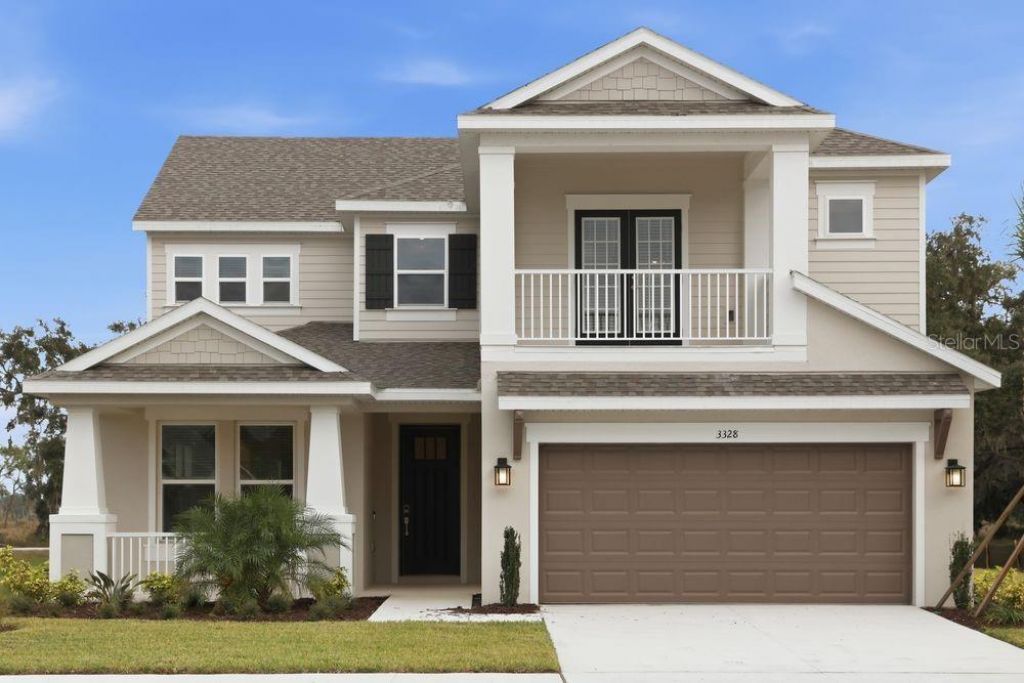
What's Special: Oversized Lot | Pond View | Preserve View | Dedicated Study. New Construction - Ready Now! Welcome to the Barbados at 3328 Lumber Falls Drive in Timber Ridge! Designed for both comfort and versatility, this thoughtfully crafted home welcomes you with an inviting entryway that leads past a flex room, formal dining room, and private study. At the heart of the home, the gourmet kitchen overlooks the casual dining area and spacious great room, creating an ideal setting for everyday living and entertaining. A pocket sliding glass door opens to an expansive covered lanai, blending indoor and outdoor spaces. Upstairs, a generous game room is surrounded by three secondary bedrooms, two full bathrooms, and a convenient laundry room. Privately situated at the front of the second floor, the primary suite features a private balcony, spa-inspired bathroom with dual sink vanity and walk-in shower, plus two walk-in closets for exceptional storage. Timber Ridge is just minutes from I-4, offering easy access to employment centers and top attractions in Hillsborough County. This growing community features beautifully designed homes with open-concept layouts, inviting curb appeal, and no CDD fees. Planned amenities include a Nature Play Space certified by the National Wildlife Federation, a dog park, and scenic walking trails. Additional Highlights Include: shower in bathroom 2, and an outdoor kitchen rough-in. MLS#TB8452970
Upcoming Open Houses
Open House Saturday October 24th, 10:00am - 5:00pm
Open House Sunday October 25th, 12:00pm - 5:00pm
Property Features
Property Type: Residential - Single Family
Cooling: Central Air
Garage: 2 car attached
Heating: Central
Home Style: Craftsman
Lot Size: 0.17 Acres
Roof Type: Shingle
Stories: 2.0
Taxes: $0
Year Built: 2025
Amenities
PrimaryBedroom Upstairs
Tray Ceiling(s)
Walk-In Closet(s)
Window Treatments
Balcony
Feature Descriptions
Additional Rooms: Family Room, Formal Dining Room Separate, Formal Living Room Separate, Great Room, Inside Utility
Appliances: Built-In Oven, Cooktop, Dishwasher, Disposal, Electric Water Heater
Association Amenities: Park, Playground, Trail(s)
Barn Features: None
Builder: Taylor Morrison
Community Features: Community Mailbox, Dog Park, Golf Carts OK, Park, Playground, Sidewalks, Street Lights
Days on Site: 322
Directions: From I-4 Take exit 22 for Park Road. Head north on N Park Road. Take the first right onto N. Frontage Road and proceed for approximately 2 miles. Turn left on Charlie Turner Road and proceed for approximately 0.5 miles. The community entrance will be on y
Exterior: Block, Cement Siding, Stucco
Flood Zone Code: X
Flooring: Carpet, Ceramic Tile, Luxury Vinyl
Foundation: Slab
HOA Fee: 445/ Quarterly
HOA Y/N: Yes
Home Warranty Y/N: Yes
Horse Amenities: None
Listing Terms: Cash, Conventional, FHA, Other, VA Loan
Lot: Oversized Lot
Lot Dimensions: 0.17
Model: Barbados
Number of Pets: 3
Other Equipment: Irrigation Equipment
Ownership: Fee Simple
Parking: Driveway, Garage Door Opener
Parking Notes: Driveway, Garage Door Opener
Pets Allowed: Number Limit, Yes
Pets Restrictions: Please see the Community Sales Manager for additional information.
Property Attached Y/N: No
Property Sub-Type: Single Family Residence
Sewer: Public Sewer
Showing Instructions: Appointment Only, Call Before Showing, Call Listing Office, See Remarks
Special Sale Provisions: None
Utilities: BB/HS Internet Available, Cable Connected, Electricity Connected, Fire Hydrant, Phone Available, Public, Sewer Connected, Sprinkler Meter, Underground Utilities, Water Connected
Water: Public
Water Access Y/N: No
Water View: Pond
Windows: Window Treatments
Zoning: RES
Local Schools
High School: Plant City-HB
Middle School: Marshall-HB
Elementary School: Knights-HB
Listed By / Shown By
Listed By
Agency Name: TAYLOR MORRISON REALTY OF FL
Agency Contact: 941-504-6056
Shown By
Agent Name: Dee Strom
Agent Phone: (813) 525-7851
Agency Title: Florida Executive Realty

Estimate Your Payment
Estimated Payment
$ 1,349.24 per month $1,192.90 Principal & Interest $0.00 Property Tax (data not provided by mls) $156.33 Homeowner's InsuranceChange Payment Information

Member Participants (and their affiliated licensees, if applicable) shall indicate on their websites that IDX information is provided exclusively for consumers’ personal non-commercial use, that it may not be used for any purpose other than to identify prospective properties consumers may be interested in purchasing, that the data is deemed reliable but is not guaranteed by MLS GRID, and that the use of the MLS GRID Data may be subject to an end user license agreement prescribed by the Member Participant’s applicable MLS if any and as amended from time to time. MLS GRID may, at its discretion, require use of other disclaimers as necessary to protect Member Participant, and/or their MLS from liability.
Based on information submitted to the MLS GRID. All data is obtained from various sources and may not have been verified by broker or MLS GRID. Supplied Open House Information is subject to change without notice. All information should be independently reviewed and verified for accuracy. Properties may or may not be listed by the office/agent presenting the information.
Privacy Policy / DMCA Notice / ADA Accessibility


This site is hosted, designed and copyright
© 1994 - 2026 by
Delta Media Group, Inc. -- Patent Pending --
3328 Lumber Falls Drive | MLS# TB8452970
This single family home located at 3328 Lumber Falls Drive, Plant City, FL 33565 is currently listed for sale with an asking price of $535,999. This property was built in 2025 and has 4 bedrooms and 3 full and 1 partial baths with 3422 sq. ft. Lumber Falls Drive is located in the TIMBER RIDGE subdivision. Search TIMBER RIDGE real estate on dstrom.floridaexecutiverealty.com today.