@DeeStromRealtor

BEDS3
BATHS2 full
SQUARE FEET1,672
MLS#L4965726
STATUSActive
PROPERTY TYPEResidential - Single Family
SUBDIVISIONRIVERSTONE
Property Description
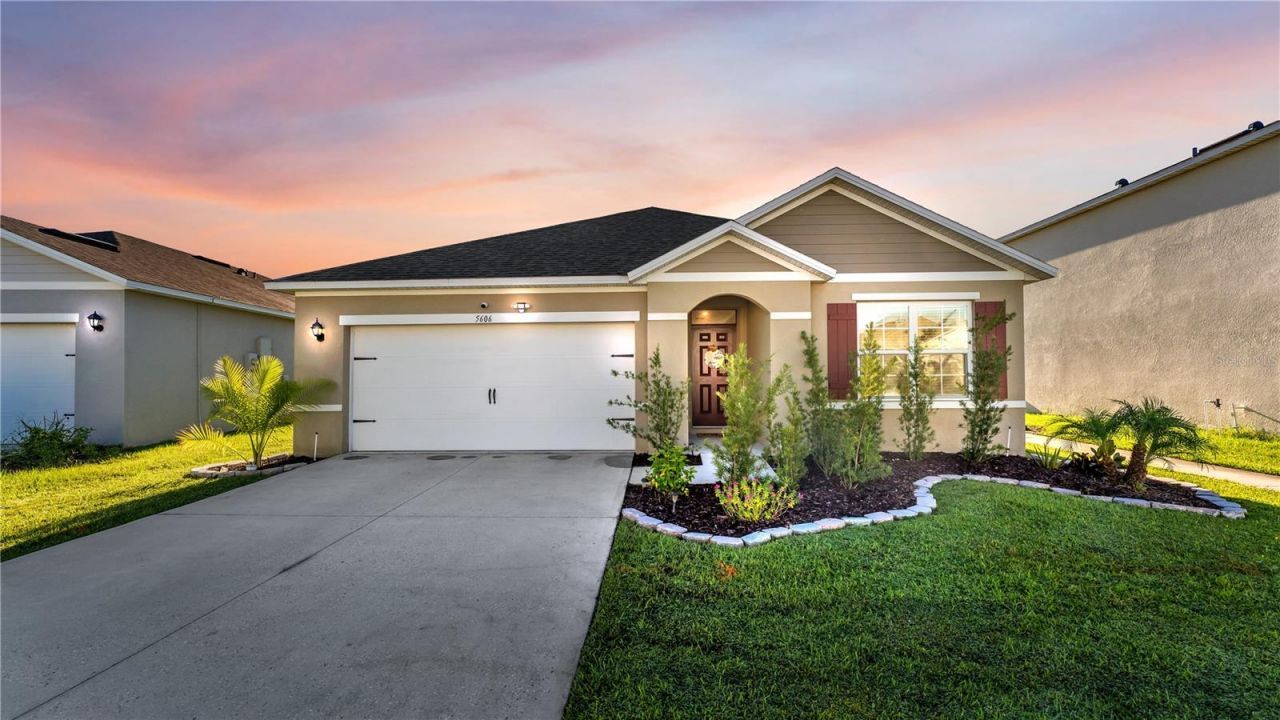
Virtually Staged. ASSUMABLE MORTGAGE OPTION WITH A 5.625% INTEREST RATE!What a great opportunity! Welcome home to this beautiful property featuring an inviting open floor plan, modern finishes, and NO CARPET throughout! Luxury vinyl plank flooring is included in all bedrooms, while ceramic tile is found in the living area, kitchen, and bathrooms, offering both style and easy maintenance. Abundant natural light fills the home, creating a bright, warm, and inviting atmosphere that will leave you feeling comfortable here and that your guests always feel welcomed.The spacious kitchen is the heart of the home, featuring beautiful granite countertops, a large kitchen island perfect for entertaining, decorative backsplash, stainless steel appliances, and a generously sized pantry providing plenty of storage space.Each bedroom comes equipped with ceiling fans and window blinds already installed.The primary bedroom features an en-suite bathroom offering a double sink vanity with granite countertops, private water closet, large walk-in closet, plus an additional closet for extra storage space.Step outside through the sliding glass doors to enjoy the covered back porch overlooking a fully fenced backyard with NO REAR NEIGHBORS, offering additional privacy and the perfect space for relaxing, entertaining, or enjoying the outdoors.LOCATION, LOCATION, LOCATION! Conveniently situated directly beside a community sidewalk, this home offers quick and easy access to the neighborhood's desirable amenities, including the community pool, playground, and dog park! If you enjoy taking strolls and appreciate scenic beauty, you will definitely appreciate this feature. Additional features include window treatments including drapes, rods, and blinds, an irrigation system, inside laundry room with washer and dryer included, security system, and smart-home technology. The Riverstone community features sidewalks for taking strolls, TWO community pools, playgrounds, benches along the lakes/ponds, a clubhouse, outside fitness area, and even... a DOG park! Residents of the community always look forward to the annual SUN 'n FUN airshow that takes place across the street. Being able to watch the airshow in the comfort of your own community is definitely a major perk that always brings the community together. Conveniently located near schools, shopping, dining, and recreational opportunities, this home offers the perfect combination of comfort, convenience, and community. Publix is about 2 miles away and beautiful Lakeside Village shopping center is nearby as well. With its thoughtful features, low-maintenance flooring, private backyard, and convenient access to community amenities, this home has so much to offer! Schedule your private showing today!
Property Features
Property Type: Residential - Single Family
Cooling: Central Air
Fenced: Yes
Garage: 2 car attached
Heating: Central
Lot Size: 0.13 Acres
Roof Type: Shingle
Stories: 1.0
Taxes: $6,214
Year Built: 2022
Amenities
Built-in Features
Ceiling Fans(s)
Eat-in Kitchen
High Ceilings
Kitchen/Family Room Combo
Open Floorplan
Smart Home
Split Bedroom
Stone Counters
Thermostat
Walk-In Closet(s)
Window Treatments
Lighting
Sidewalk
Feature Descriptions
Additional Rooms: Attic
Appliances: Dishwasher, Disposal, Dryer, Microwave, Range, Refrigerator, Washer
Association Amenities: Clubhouse, Playground, Pool, Trail(s)
Community Features: Clubhouse, Community Mailbox, Deed Restrictions, Dog Park, Playground, Pool, Sidewalks, Street Lights
Directions: West on W. Pipkin Rd, Turn left onto Medulla Rd, Turn right onto Siltstone St, House is on the right.
Energy Efficient: Windows
Exterior: Block, Stucco
Fencing: Fenced, Vinyl
Flood Zone Code: X
Flooring: Ceramic Tile, Luxury Vinyl
Foundation: Slab
HOA Fee: 140.59/ Annually
HOA Y/N: Yes
Home Warranty Y/N: No
Listing Terms: Assumable, Cash, Conventional, FHA, VA Loan
Lot: Conservation Area, Landscaped, Sidewalk
Lot Dimensions: 0.13
Other Equipment: Irrigation Equipment, Smart Thermostat
Ownership: Fee Simple
Parking: Garage Door Opener
Parking Notes: Garage Door Opener
Patio/Porch: Covered, Rear Porch
Pets Allowed: Yes
Pets Restrictions: Please contact the Association.
Property Attached Y/N: No
Property Sub-Type: Single Family Residence
Security: Security System, Security System Owned, Smart Security System, Smoke Detector(s)
Sewer: Public Sewer
Showing Instructions: Appointment Only, See Remarks, Text List Agent, ShowingTime
Special Sale Provisions: None
Utilities: BB/HS Internet Available, Electricity Available, Electricity Connected, Fiber Optics, Public, Sewer Available, Sewer Connected, Water Available, Water Connected
Vegetation: Trees/Landscaped
Water: Public
Water Access Y/N: No
Windows: Blinds, Double Pane Windows, Drapes, Low-Emissivity Windows, Rods, Window Treatments
Room Sizes
Living Room: 12x16
Kitchen: 9x12
Dinette: 12x15
Primary Bedroom: 13x15
Bedroom 2: 12x11
Bedroom 3: 12x11
Local Schools
High School: George Jenkins High
Middle School: Southwest Middle School
Elementary School: R. Bruce Wagner Elem
Listed By / Shown By
Listed By
Agency Name: XCELLENCE
Agency Contact: 866-595-6025
Shown By
Agent Name: Dee Strom
Agent Phone: (813) 525-7851
Agency Title: Florida Executive Realty

Estimate Your Payment
Estimated Payment
$ 1,295.66 per month $687.70 Principal & Interest $517.83 Property Tax $90.13 Homeowner's InsuranceChange Payment Information

Member Participants (and their affiliated licensees, if applicable) shall indicate on their websites that IDX information is provided exclusively for consumers’ personal non-commercial use, that it may not be used for any purpose other than to identify prospective properties consumers may be interested in purchasing, that the data is deemed reliable but is not guaranteed by MLS GRID, and that the use of the MLS GRID Data may be subject to an end user license agreement prescribed by the Member Participant’s applicable MLS if any and as amended from time to time. MLS GRID may, at its discretion, require use of other disclaimers as necessary to protect Member Participant, and/or their MLS from liability.
Based on information submitted to the MLS GRID. All data is obtained from various sources and may not have been verified by broker or MLS GRID. Supplied Open House Information is subject to change without notice. All information should be independently reviewed and verified for accuracy. Properties may or may not be listed by the office/agent presenting the information.
Privacy Policy / DMCA Notice / ADA Accessibility


This site is hosted, designed and copyright
© 1994 - 2026 by
Delta Media Group, Inc. -- Patent Pending --
5606 Siltstone Street | MLS# L4965726
This single family home located at 5606 Siltstone Street , Lakeland, FL 33811 is currently listed for sale with an asking price of $309,000. This property was built in 2022 and has 3 bedrooms and 2 full baths with 1672 sq. ft. Siltstone Street is located in the RIVERSTONE subdivision. Search RIVERSTONE real estate on dstrom.floridaexecutiverealty.com today.