@DeeStromRealtor

BEDS4
BATHS4 full
SQUARE FEET4,260
MLS#O6448339
STATUSActive
PROPERTY TYPEResidential - Single Family
SUBDIVISIONESTATES ON LAKE MILLS
Property Description
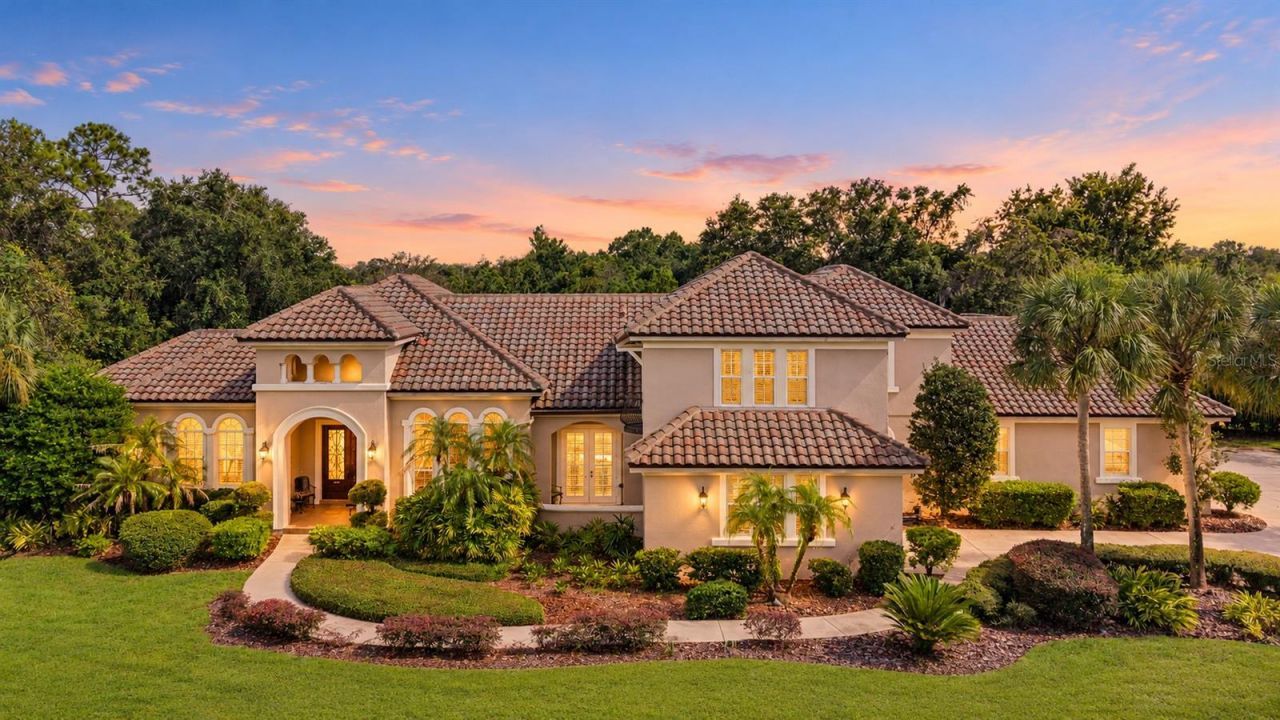
THE OPEN FLOOR PLAN FEATURES THE FORMAL LIVING ROOM, DINING ROOM, AND FAMILY ROOM EACH WITH IT'S OWN CUSTOM DESIGNED COFFERED OR TRAY CEILING. THE FAMILY ROOM HAS A GAS FIREPLACE PERFECT FOR CREATING A COZY AMBIANCE FOR ENTERTAINMENT AND GATHERINGS. THE KITCHEN IS EVERY CHEF'S DREAM THAT WANTS EXTRA SPACE TO FULLY FLAVOR THE JOY OF COOKING WITH 2 BUILT IN OVENS, AN OVERSIZE CUSTOM BUILT REFRIGERATOR, AND A LARGE ISLAND BREAKFAST BAR. EXPERIENCE COUNTRY LIVING YET MINUTES AWAY FROM SHOPPING AREAS. A DIFFERENT FEATURE IN THIS HOME IS HAVING 2 SEPARATE GARAGES, A 4 CAR GARAGE W AN ELECTRIC LIFT AND A SECOND 2 CAR GARAGE. UTMOST PRIVACY IN OVER ONE ACRE WITH MATURE MANICURED LANDSCAPING BACKING UP TO A CONSERVATION AREA. IN THIS COMMUNITY THE HOMES ARE KNOWN FOR BEING ON THE MARKET A SHORT TIME, TELLING YOU THIS IS TRULY A MUST SEE AND IT WILL LIVE UP TO YOUR EXPECTATIONS, YOU WILL NOT BE DISAPPOINTED. YOUR SEARCH ENDS HERE...
Property Features
Property Type: Residential - Single Family
Cooling: Central Air, Zoned
Garage: 6 car attached
Heating: Electric, Heat Pump
Home Style: Custom
Lot Size: 1.03 Acres
Roof Type: Concrete
Stories: 2.0
Taxes: $8,201
Year Built: 2005
Amenities
Carbon Monoxide Detector(s)
Ceiling Fans(s)
Coffered Ceiling(s)
Eat-in Kitchen
High Ceilings
Open Floorplan
Primary Bedroom Main Floor
Pull Down Stairs
Solid Wood Cabinets
Tray Ceiling(s)
Walk-In Closet(s)
Window Treatments
Balcony
Rain Gutters
Sidewalk
Feature Descriptions
Additional Rooms: Bonus Room, Den/Library/Office, Formal Dining Room Separate, Formal Living Room Separate, Inside Utility, Interior In-Law Suite w/No Private Entry
Appliances: Built-In Oven, Cooktop, Dishwasher, Disposal, Electric Water Heater, Gas Cooktop, Kitchen Reverse Osmosis System, Microwave, Range Hood, Refrigerator
Association Amenities: Basketball Court, Gated, Playground, Tennis Court(s)
Community Features: Street Lights
Days on Site: 9
Directions: CR 419 & LOCKWOOD BLVD. , CONTINUE EASTBOUND ON CR 419, LEFT ON SNOWHILL, RIGHT ON AVENUE H, LEFT ON BRUMLEY, RIGHT ONTO ENTRANCE LAKE MILLS ESTATES, THROUGH GATE, RIGHT AT MILLS ESTATE PL, #755 LEFT SIDE.
Exterior: Block, Stucco
Fireplace: Family Room, Gas
Fireplace Y/N: Yes
Flood Zone Code: X
Flooring: Carpet, Ceramic Tile, Luxury Vinyl, Travertine, Wood
Foundation: Slab
Garage Dimensions: 44X24
HOA Fee: 598/ Quarterly
HOA Y/N: Yes
Home Warranty Y/N: No
Lot: Cleared, In County, Landscaped, Sidewalk, Paved, Private
Lot Dimensions: 1.03
Number of Septics: 2
Number of Wells: 1
Other Equipment: Irrigation Equipment, Generator
Ownership: Fee Simple
Parking: Driveway, Garage Door Opener, Garage Faces Side, Off Street, Oversized, Workshop in Garage
Parking Notes: Driveway, Garage Door Opener, Garage Faces Side, Off
Patio/Porch: Patio, Screened
Pets Allowed: Yes
Pool: In Ground, Gunite, Outside Bath Access, Self Cleaning
Property Attached Y/N: No
Property Sub-Type: Single Family Residence
Security: Gated Community, Security System, Smoke Detector(s)
Sewer: Septic Tank
Showing Instructions: Call Listing Agent 2,No Lockbox, See Remarks
Spa: Heated, In Ground
Special Sale Provisions: None
Swimming Pool: Yes
Utilities: BB/HS Internet Available, Cable Connected, Electricity Connected, Propane, Sprinkler Well, Underground Utilities
Vegetation: Mature Landscaping, Trees/Landscaped
Water: Well
Water Access Y/N: No
Windows: Carbon Mono/Detector
Zoning: A-1
Room Sizes
Bonus Room: 14x18
Game Room: 22x21
Office: 12x15
Bedroom 4: 14x13
Bedroom 3: 12x14
Bedroom 2: 12x18
Primary Bedroom: 19x25
Kitchen: 15x28
Dining Room: 12x16
Living Room: 12x16
Family Room: 20x24
Primary Bathroom: 12x16
Bathroom 2: 6x12
Bathroom 3: 6x10
Bathroom 4: 7x10
Local Schools
High School: Hagerty High
Middle School: Chiles Middle
Elementary School: Walker Elementary
Listed By / Shown By
Listed By
Agency Name: NEW HEIGHTS REALTY GROUP
Agency Contact: 407-934-0305
Shown By
Agent Name: Dee Strom
Agent Phone: (813) 525-7851
Agency Title: Florida Executive Realty

Estimate Your Payment
Estimated Payment
$ 4,194.96 per month $3,104.67 Principal & Interest $683.42 Property Tax $406.88 Homeowner's InsuranceChange Payment Information

Member Participants (and their affiliated licensees, if applicable) shall indicate on their websites that IDX information is provided exclusively for consumers’ personal non-commercial use, that it may not be used for any purpose other than to identify prospective properties consumers may be interested in purchasing, that the data is deemed reliable but is not guaranteed by MLS GRID, and that the use of the MLS GRID Data may be subject to an end user license agreement prescribed by the Member Participant’s applicable MLS if any and as amended from time to time. MLS GRID may, at its discretion, require use of other disclaimers as necessary to protect Member Participant, and/or their MLS from liability.
Based on information submitted to the MLS GRID. All data is obtained from various sources and may not have been verified by broker or MLS GRID. Supplied Open House Information is subject to change without notice. All information should be independently reviewed and verified for accuracy. Properties may or may not be listed by the office/agent presenting the information.
Privacy Policy / DMCA Notice / ADA Accessibility


This site is hosted, designed and copyright
© 1994 - 2026 by
Delta Media Group, Inc. -- Patent Pending --
755 Mills Estate Place | MLS# O6448339
This single family home located at 755 Mills Estate Place, Chuluota, FL 32766 is currently listed for sale with an asking price of $1,395,000. This property was built in 2005 and has 4 bedrooms and 4 full baths with 4260 sq. ft. Mills Estate Place is located in the ESTATES ON LAKE MILLS subdivision. Search ESTATES ON LAKE MILLS real estate on dstrom.floridaexecutiverealty.com today.